Projects
Turleigh Grange-
Groundworks
Structural Alterations
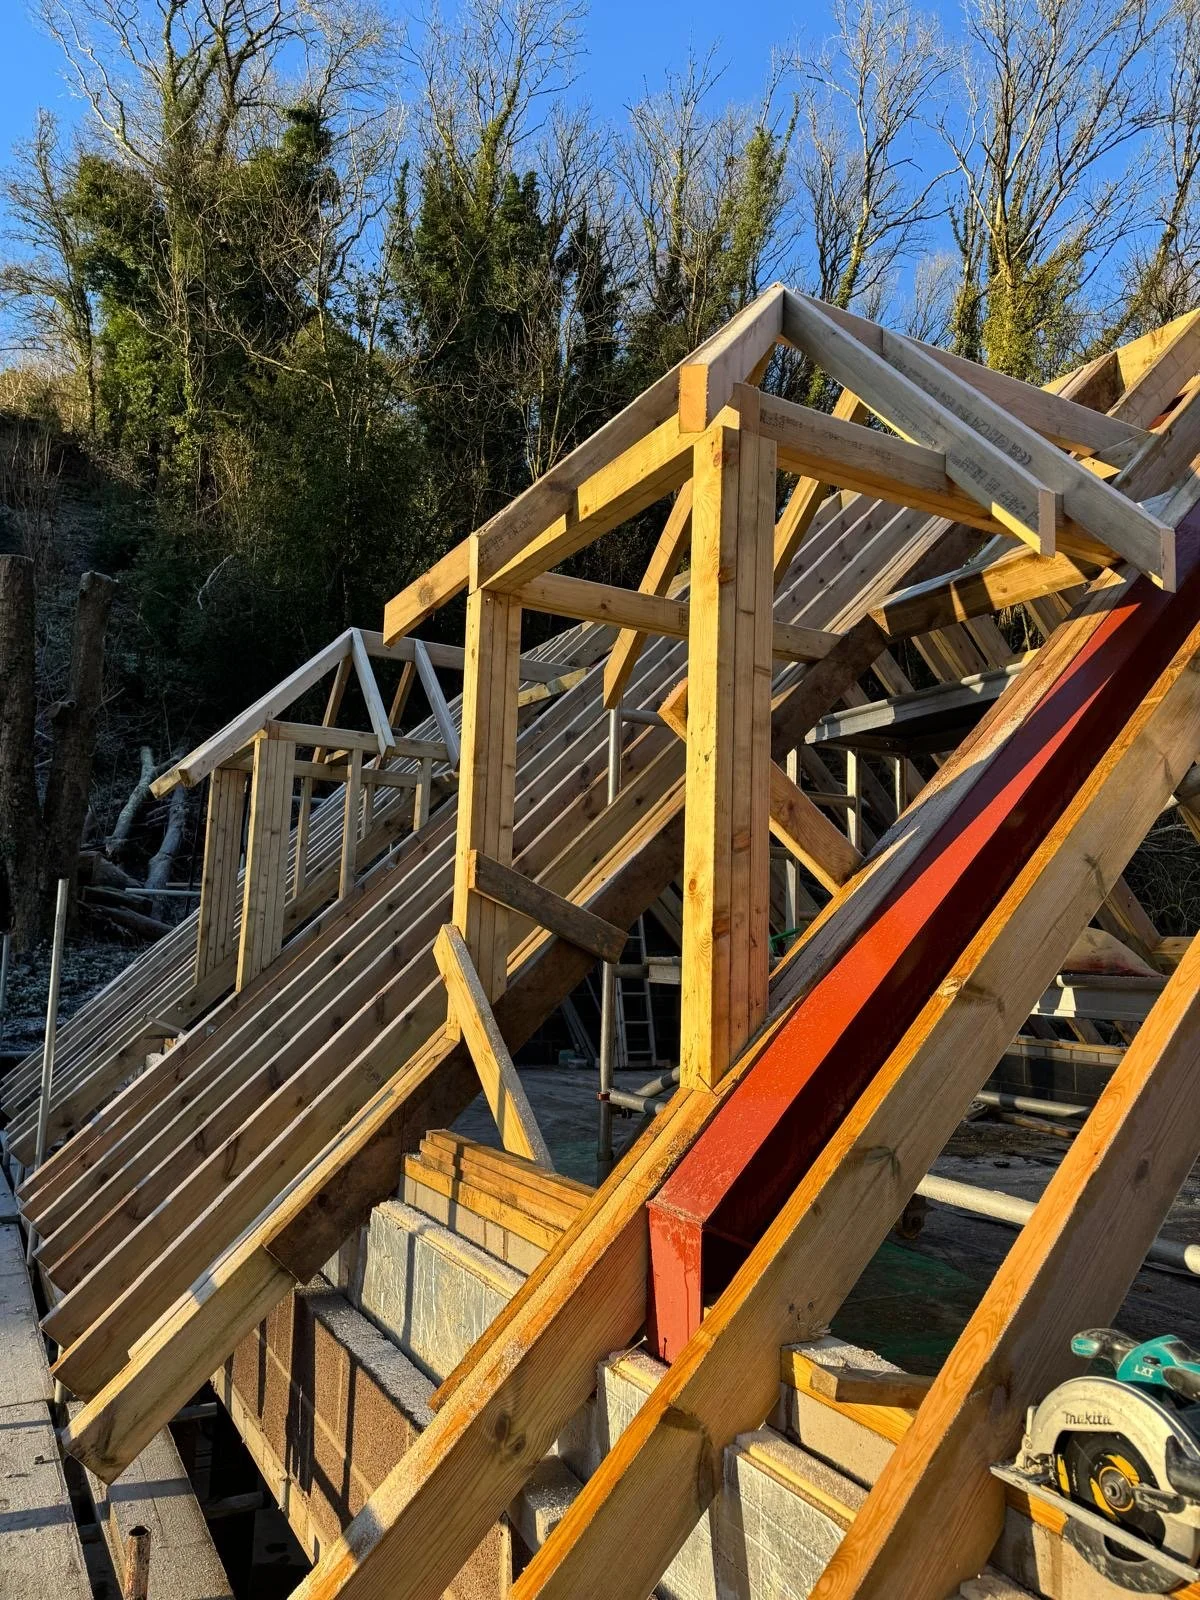
Roofing
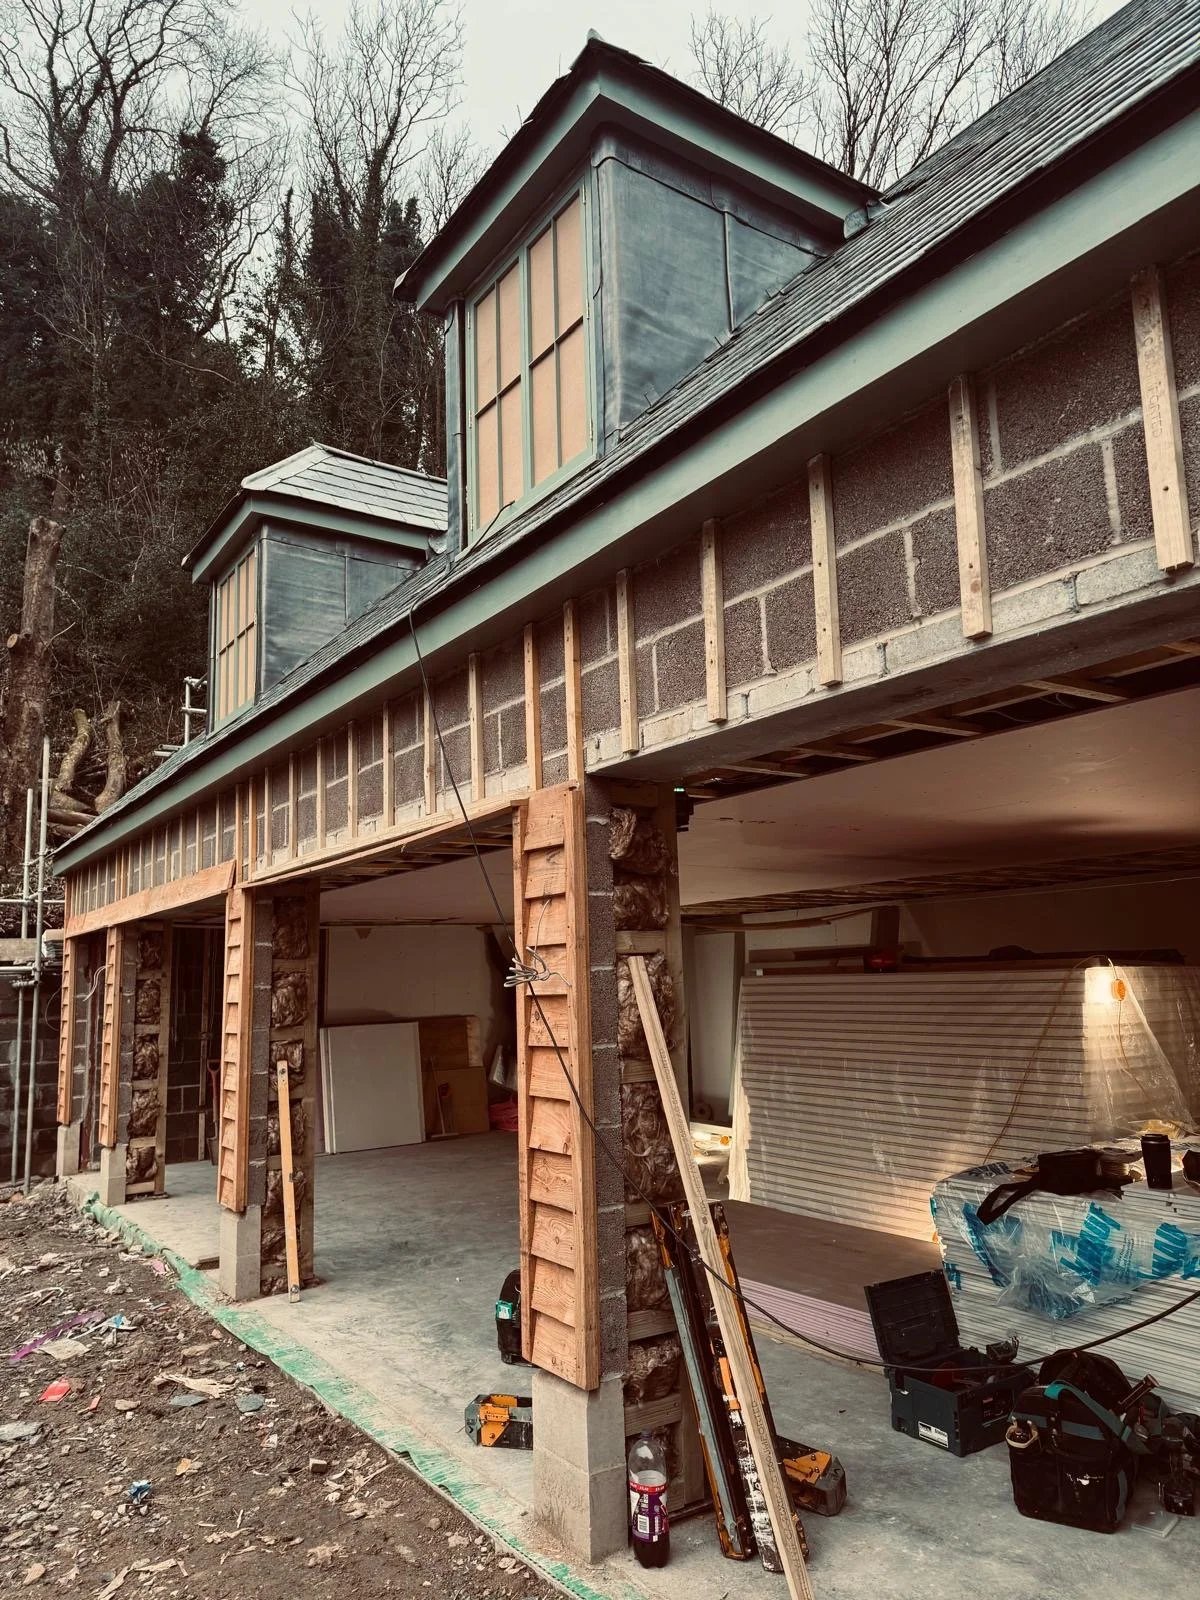
New Build Construction
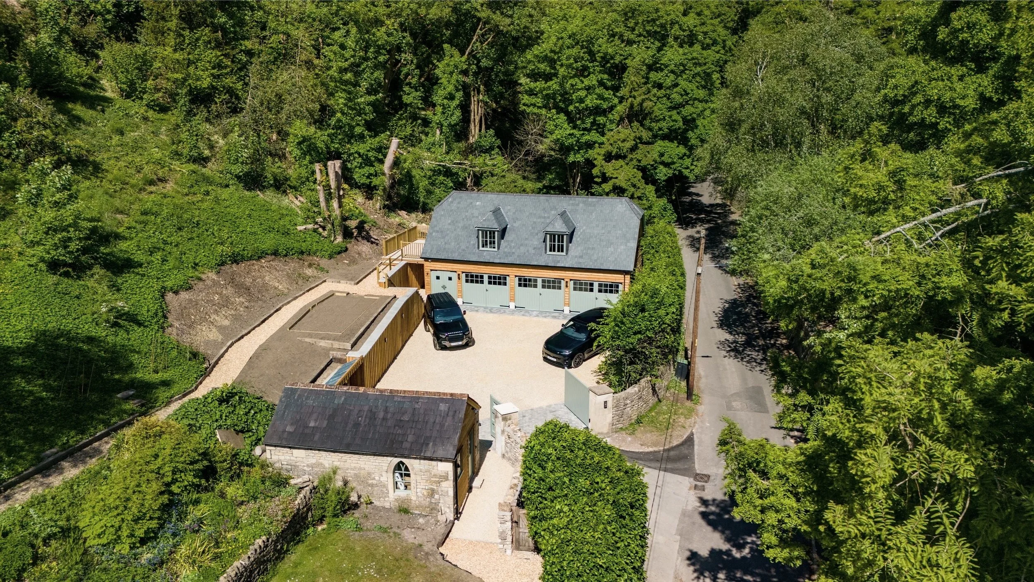
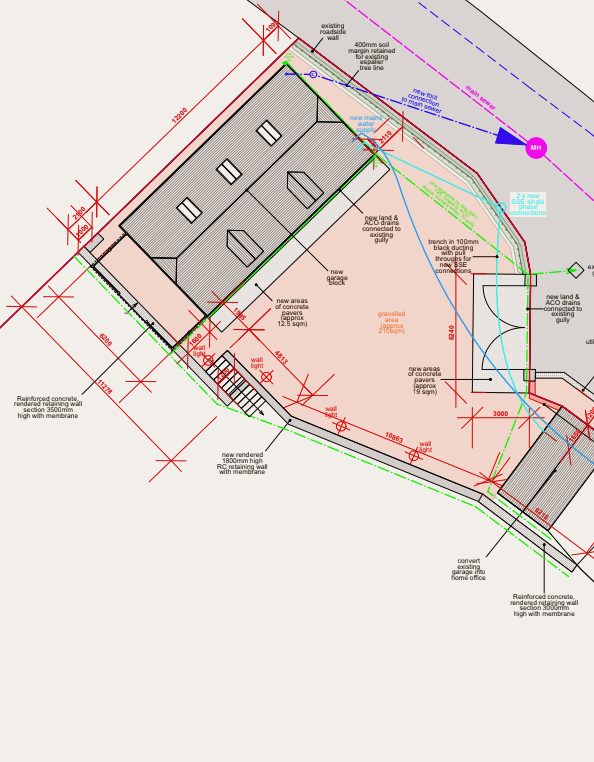
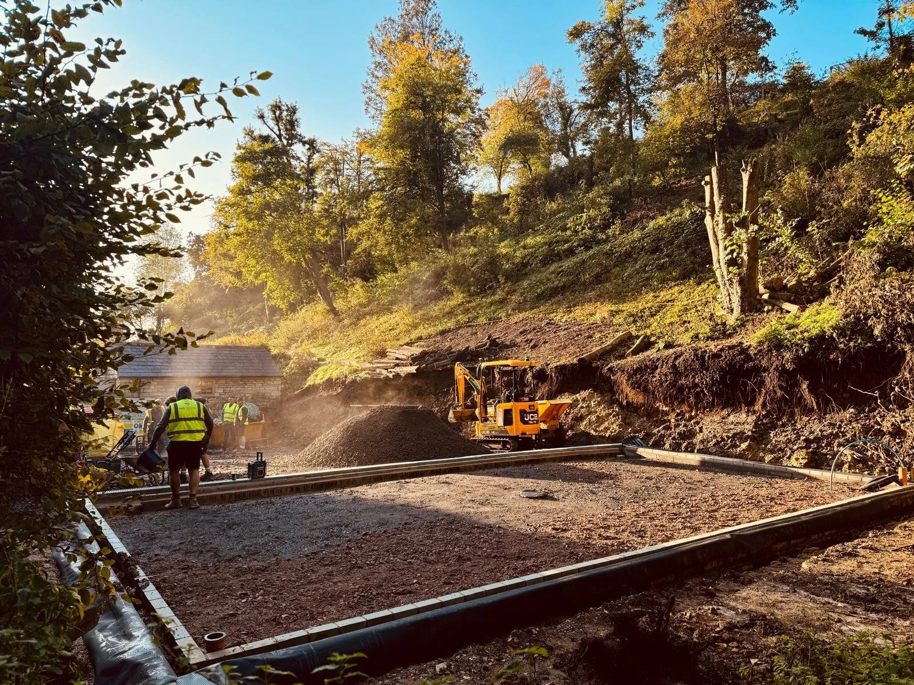
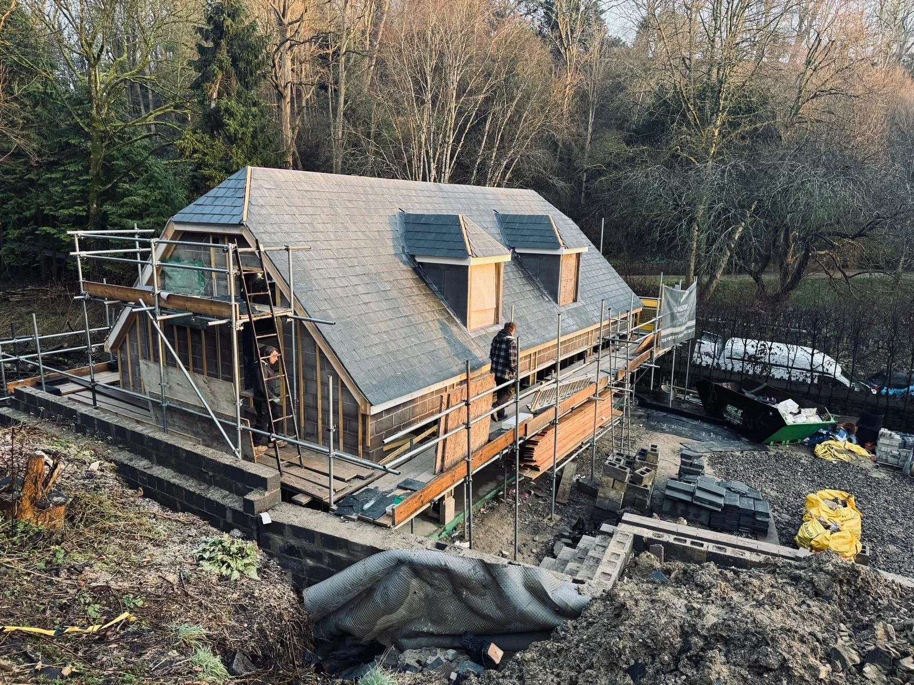
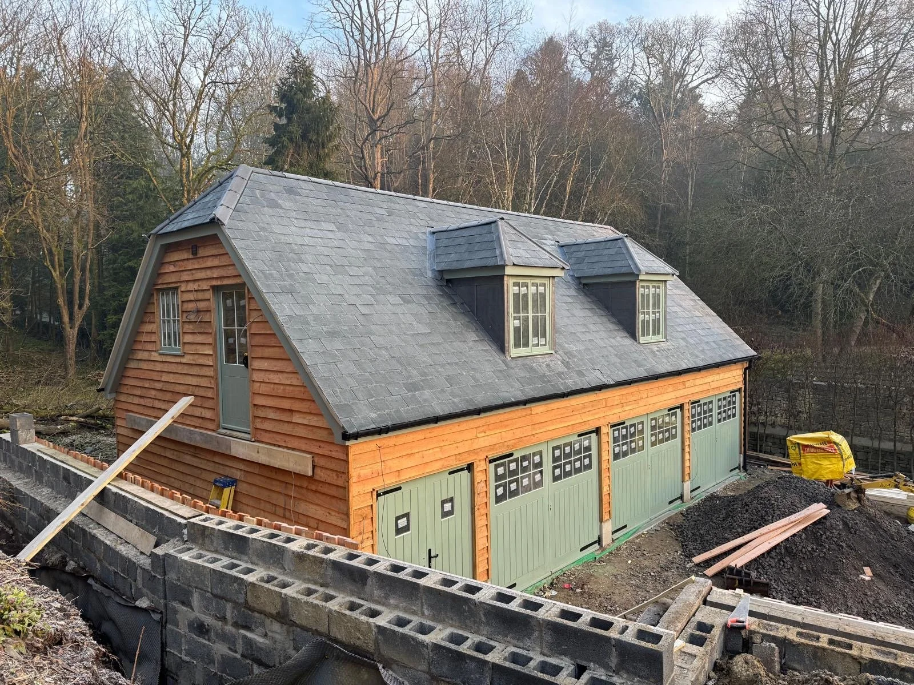
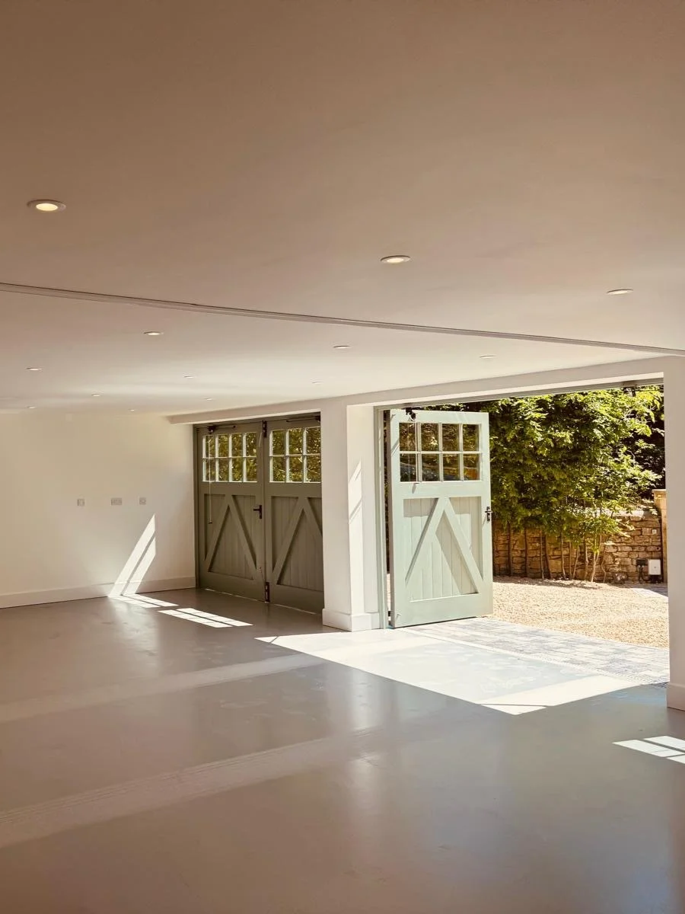
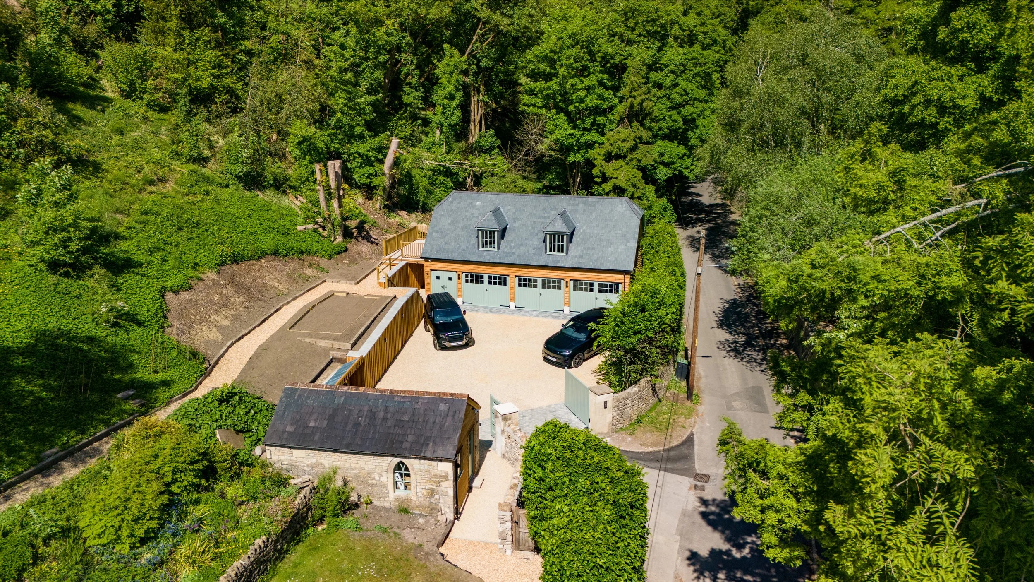
TURLEIGH GRANGE INVOLVED TRANSFORMING AN OVERGROWN HILLSIDE INTO A FUNCTIONAL Garage with ancillary LIVING accomOdation. The project required significant groundwork and site preparation, including the excavation of approximately 750 tonnes of material to create the foundations for a new triple-bay garage with self-contained living accommodation above.
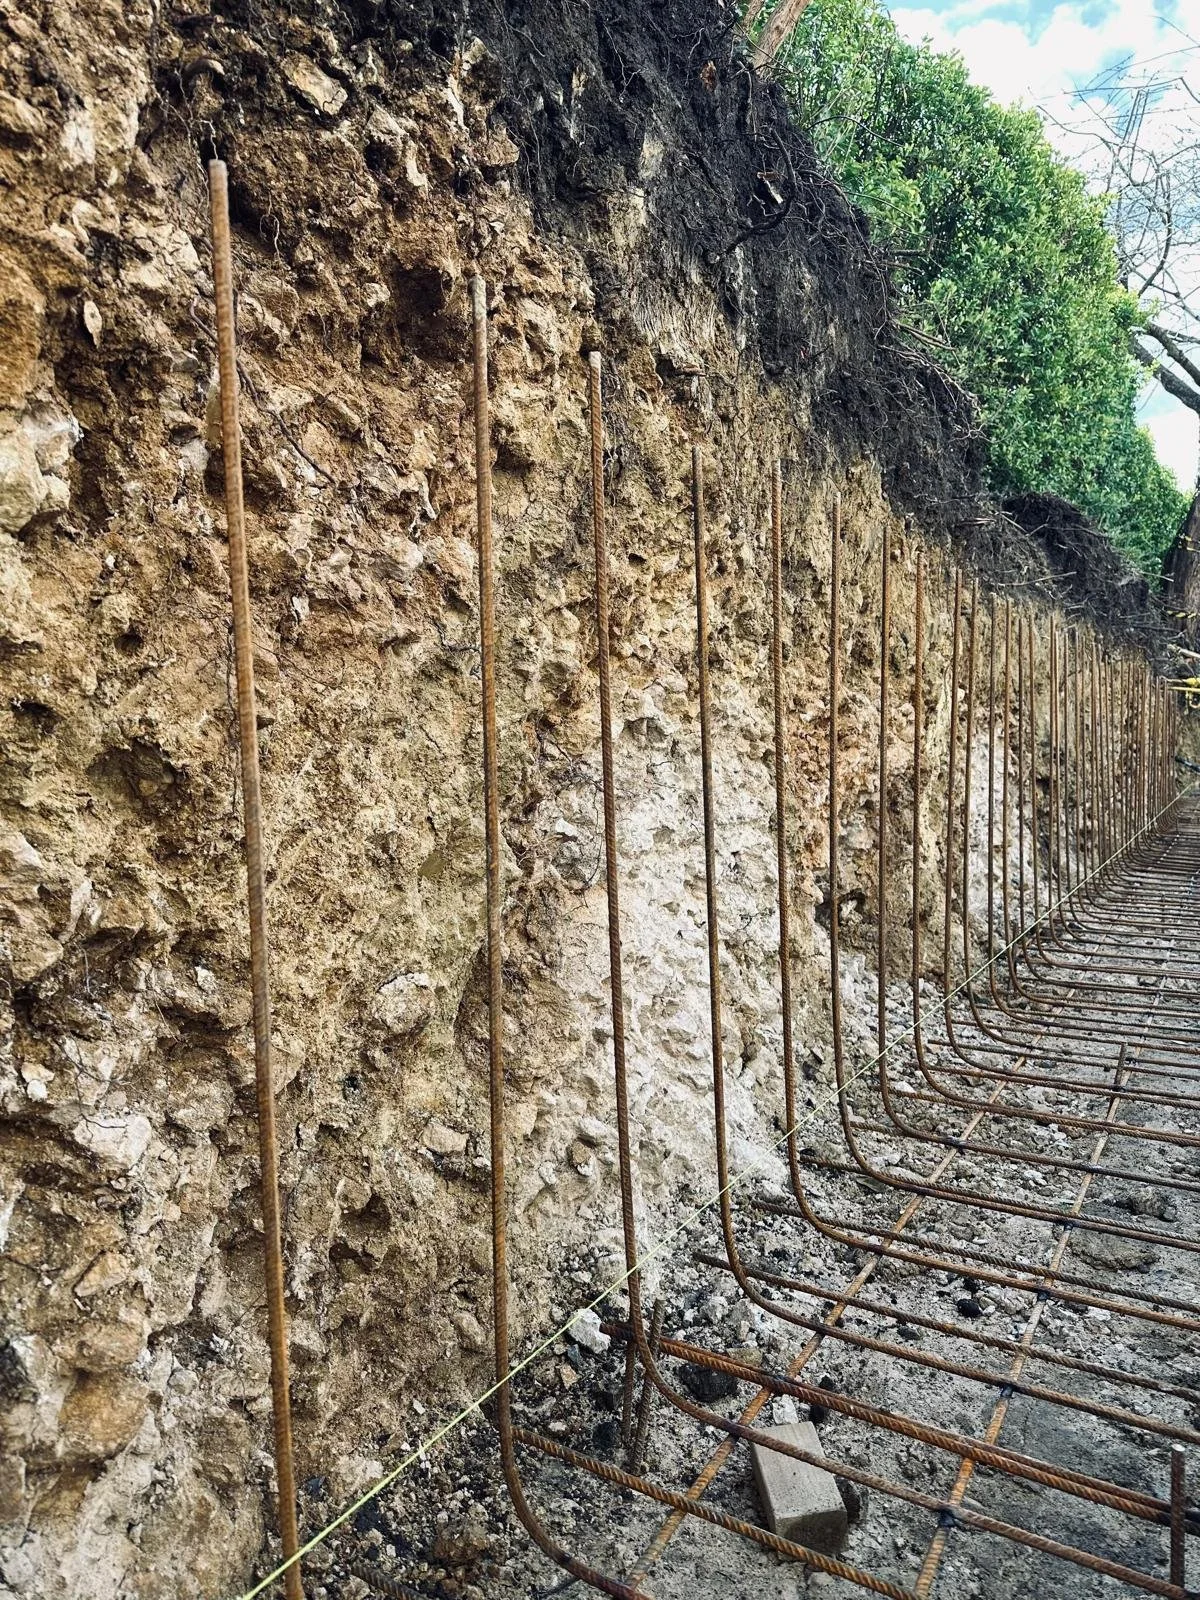
A substantial retaining wall was constructed and stone clad to provide structural support to the surrounding ground, while ensuring the new works complemented the existing character of the property and its natural surroundings. An existing stone garage was sensitively converted into a modern home office as well as Extensive landscaping works, including the creation of a new driveway and carefully considered external finishes, completed the transformation.seamlessly integrating the new development into its natural setting.